Apartment 45
Belgrade, Serbia / 2015
LOCATION: Belgrade, Serbia
SCOPE: Interior Design, Project Management, Custom Millwork
AREA: 45 m2
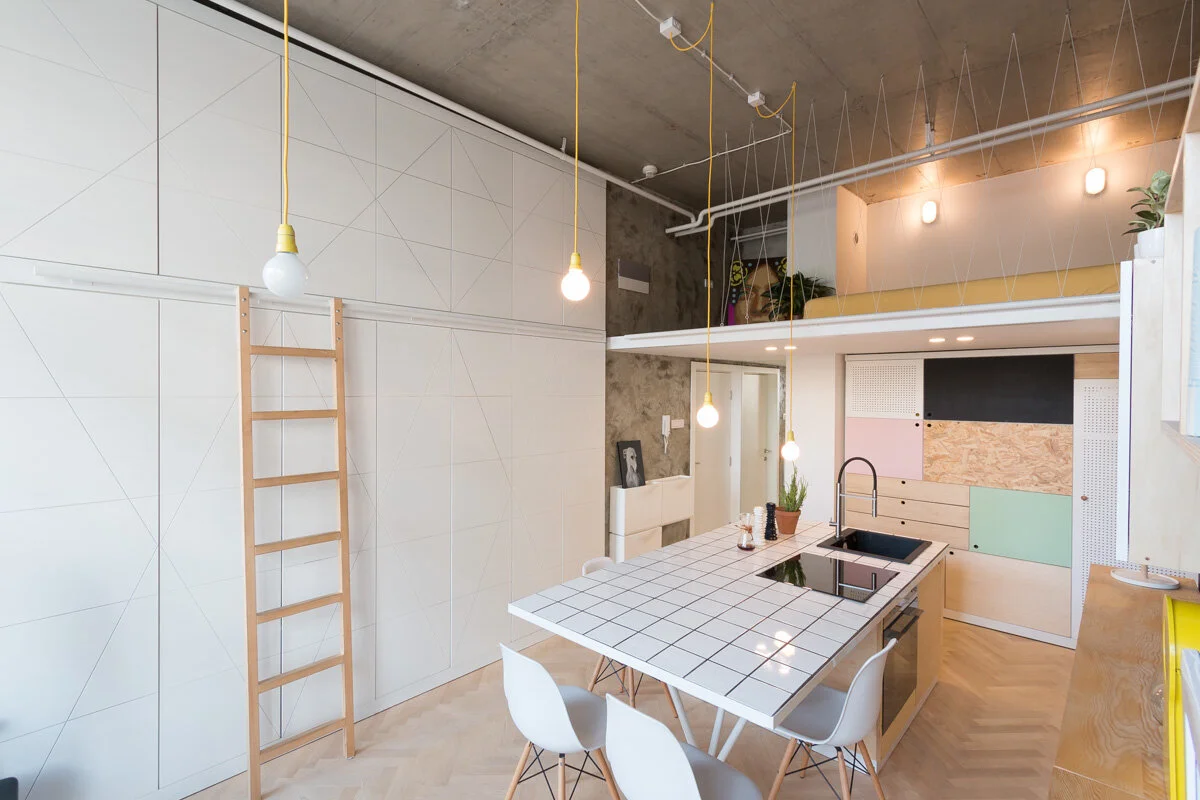
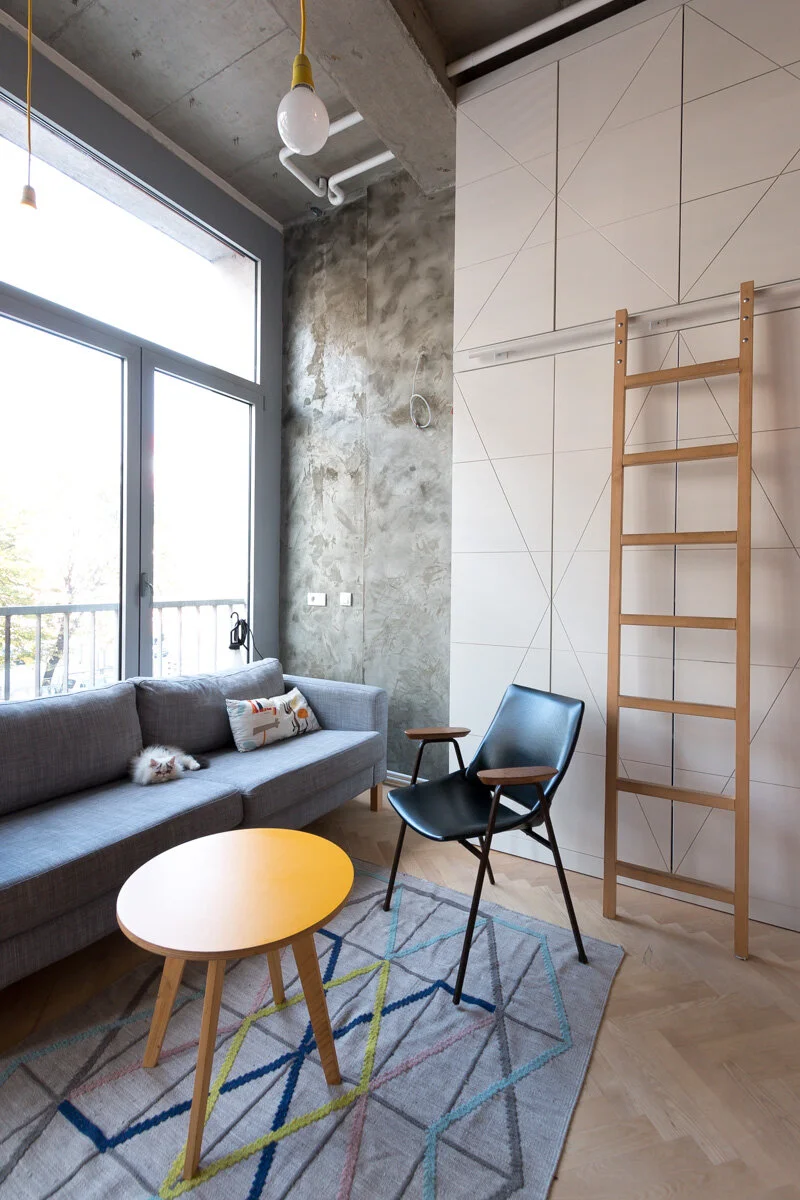
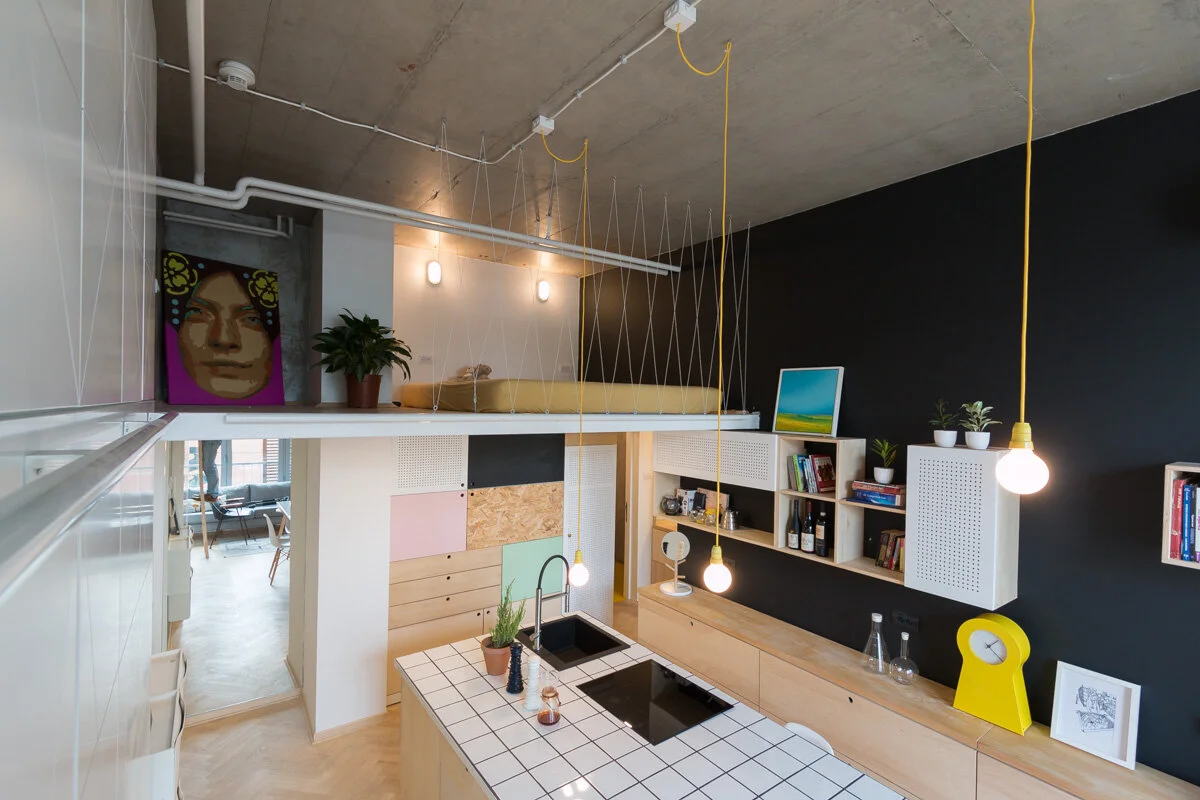
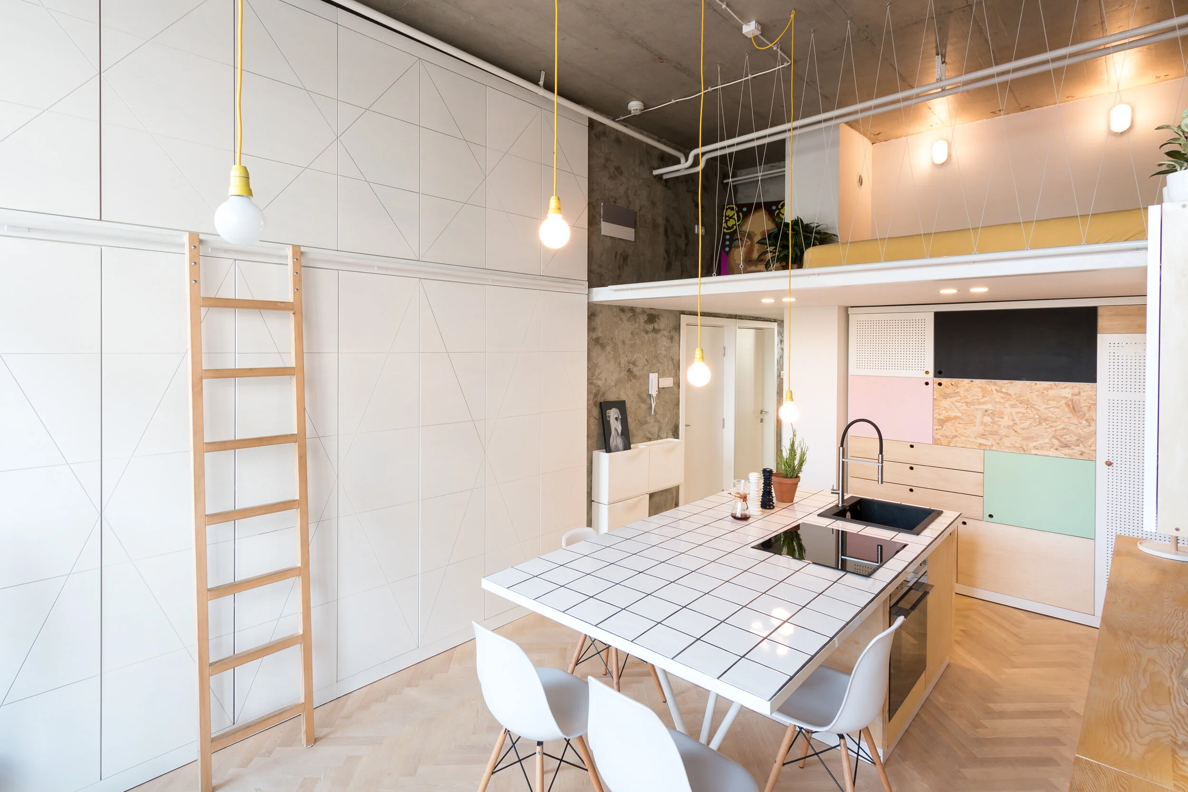
This 45 m² apartment sits in a repurposed commercial building in Dorćol. High ceilings and floor-to-ceiling windows flood it with natural light.
The challenge: zone the apartment for privacy while supporting different family activities throughout the day.
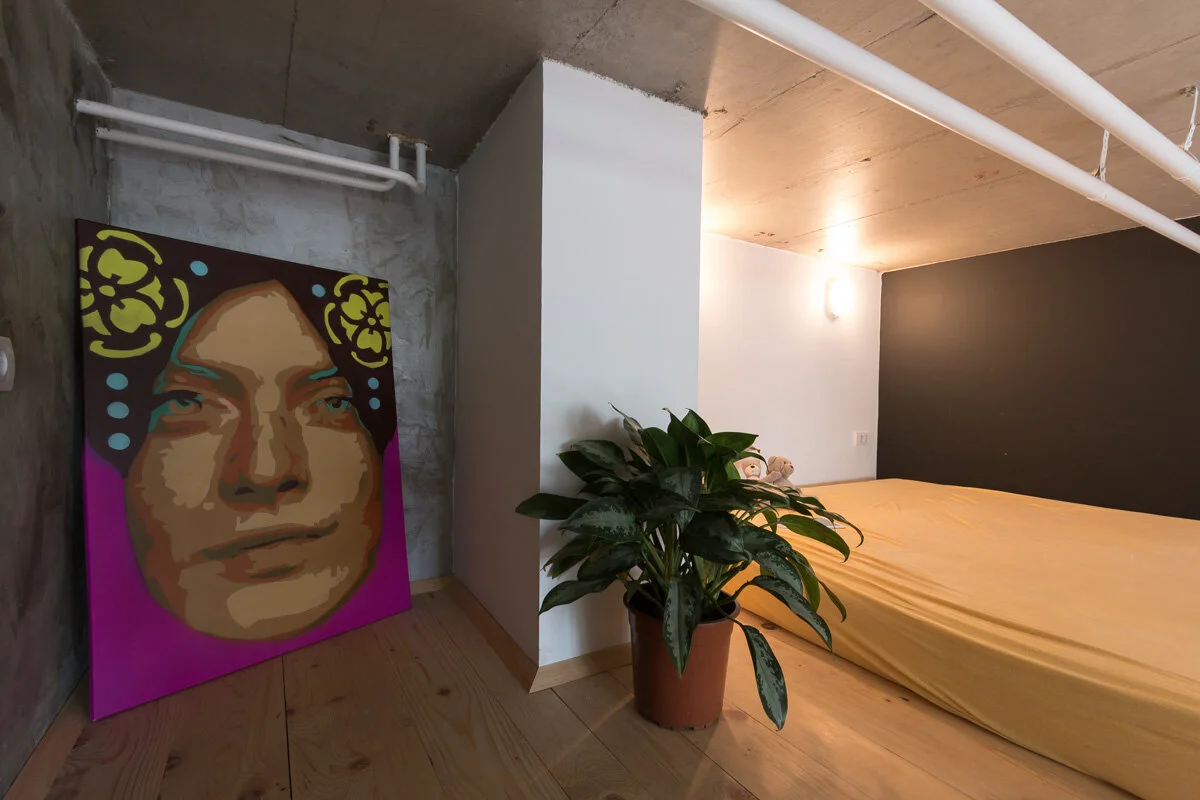
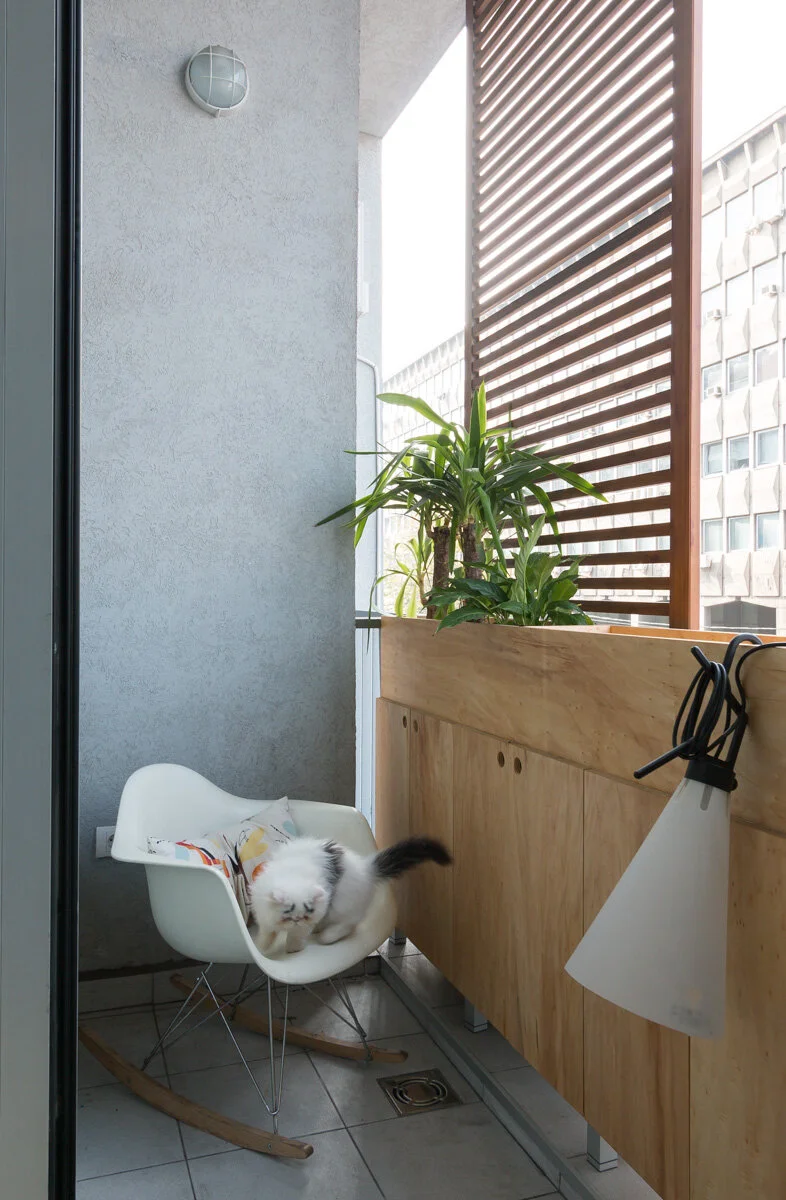
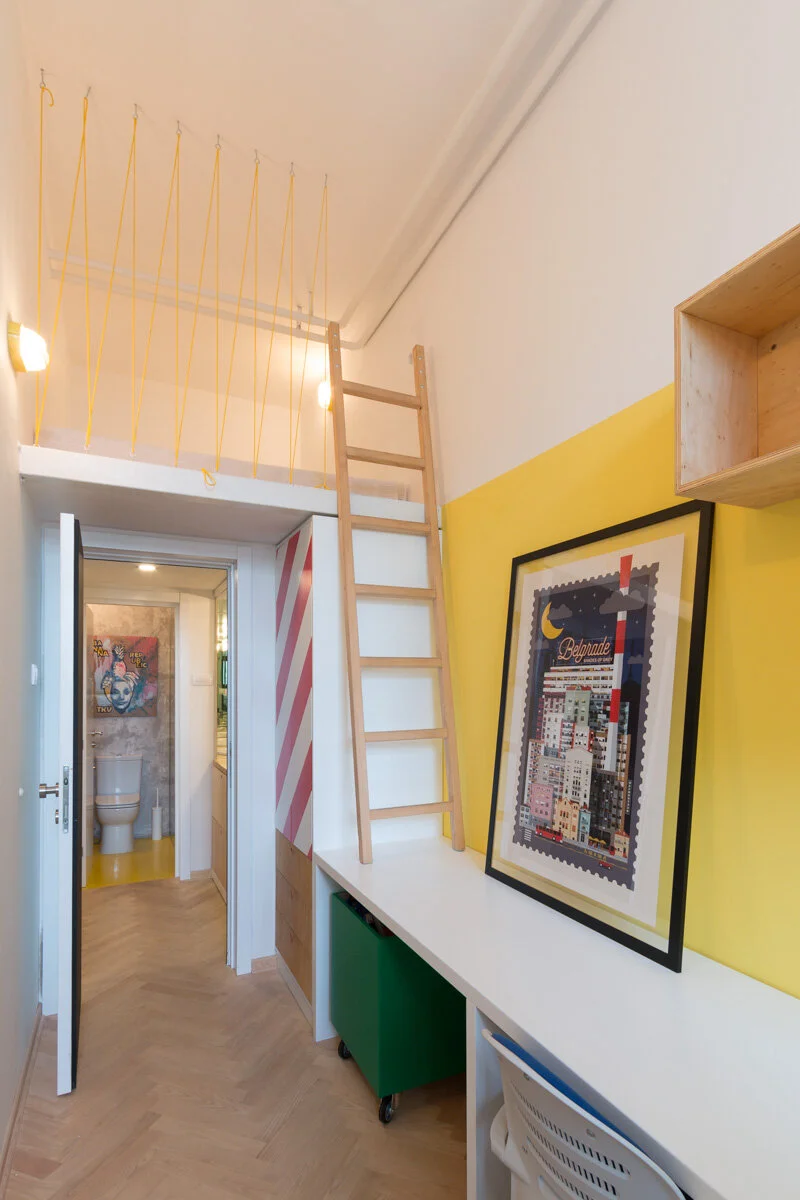
The sleeping zone stacks above the living area, freeing the floor below for the kitchen/dining area, a study, and a smaller kids' bedroom.
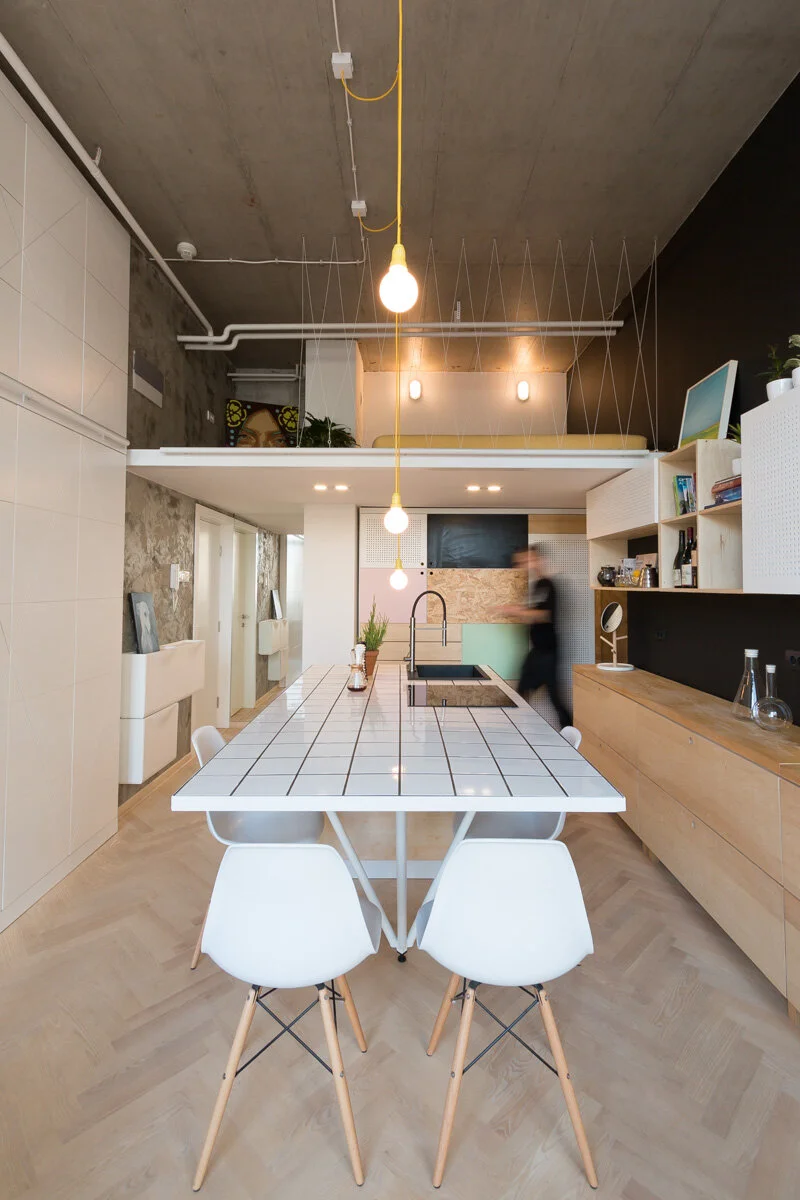
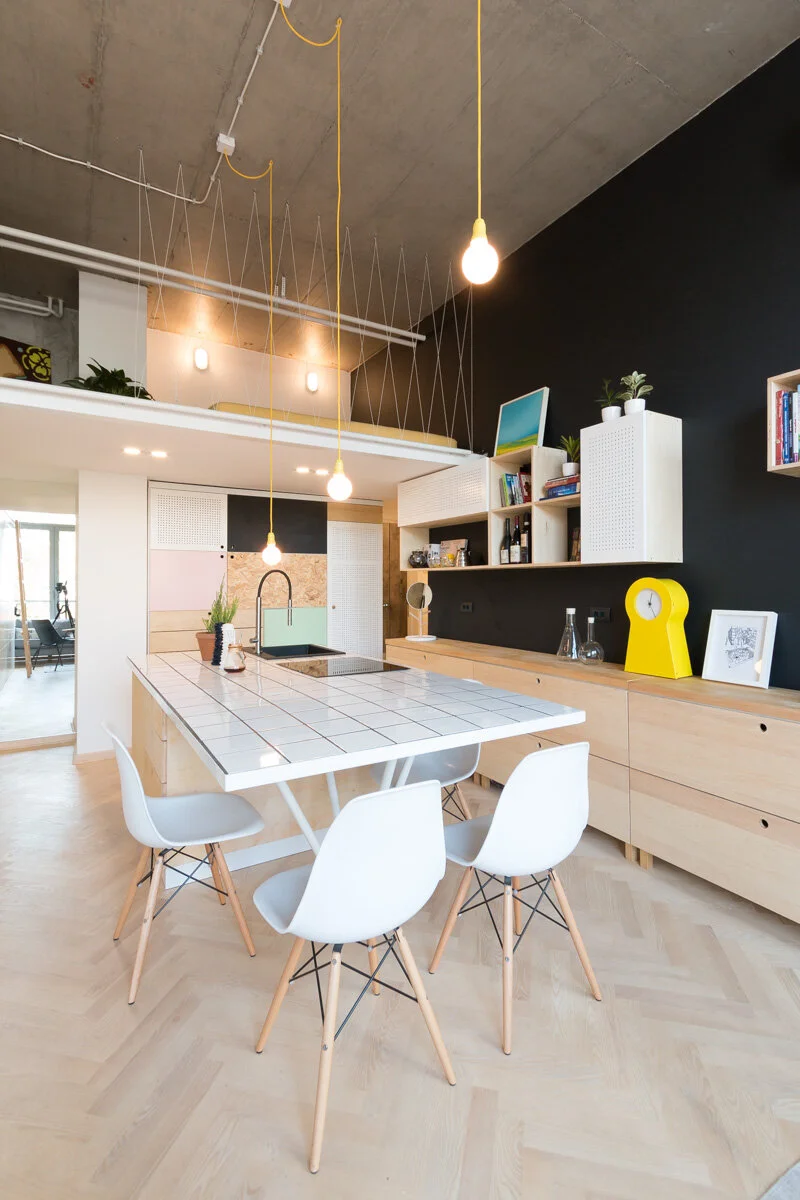
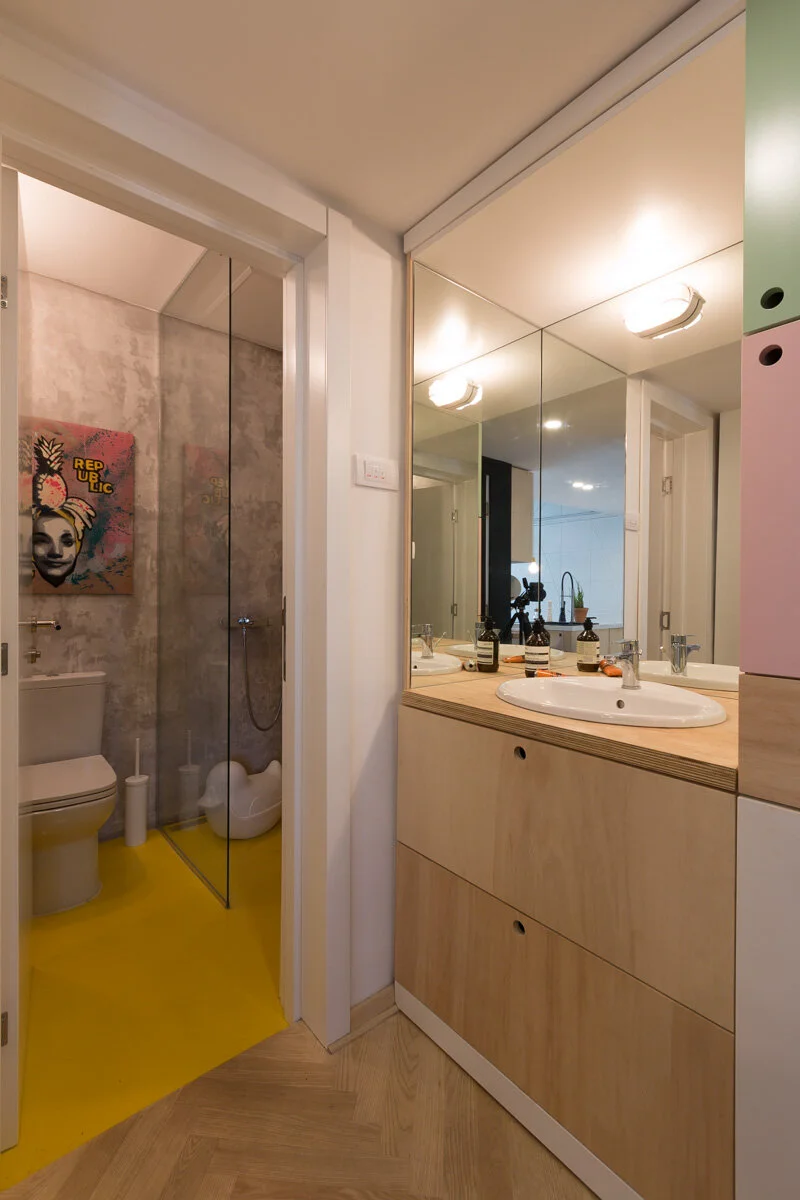
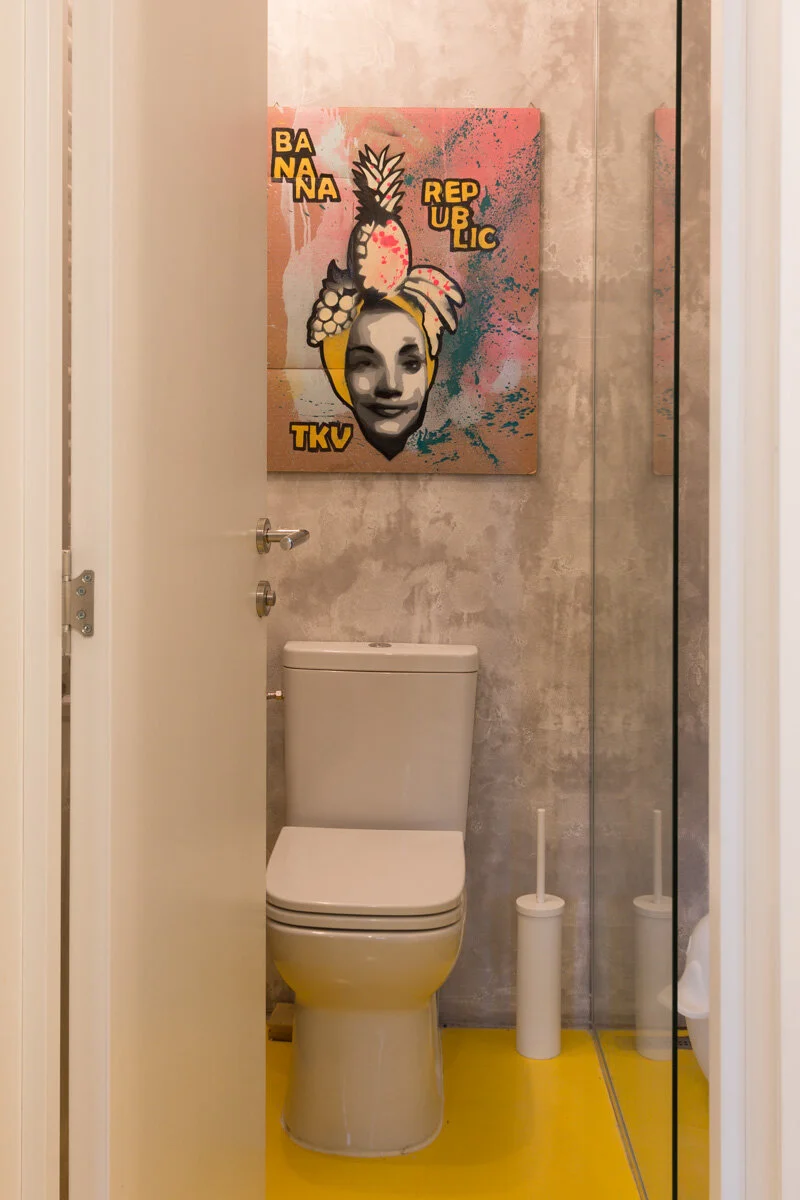
The kitchen revolves around a central island that doubles as the dining table, with appliances and kitchen elements hidden behind custom millwork. The bathroom splits into a private shower/toilet and an external handwashing sink with washer/dryer.
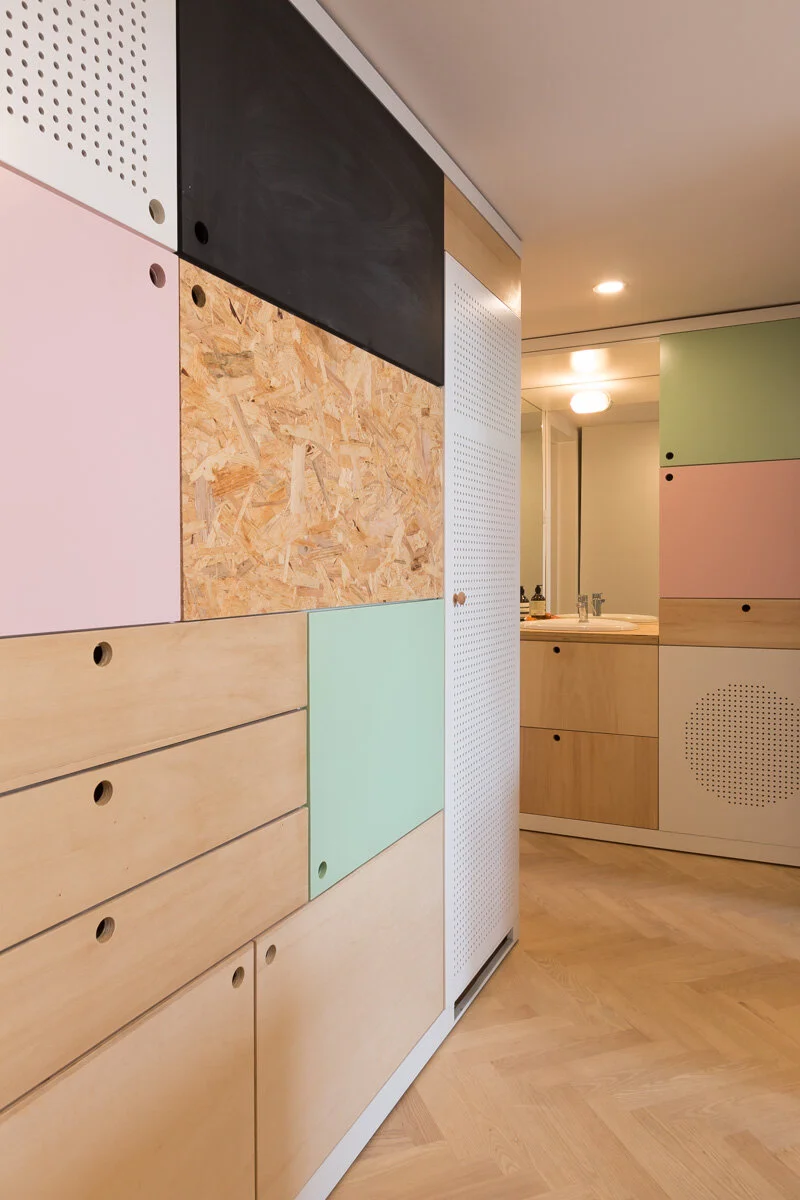
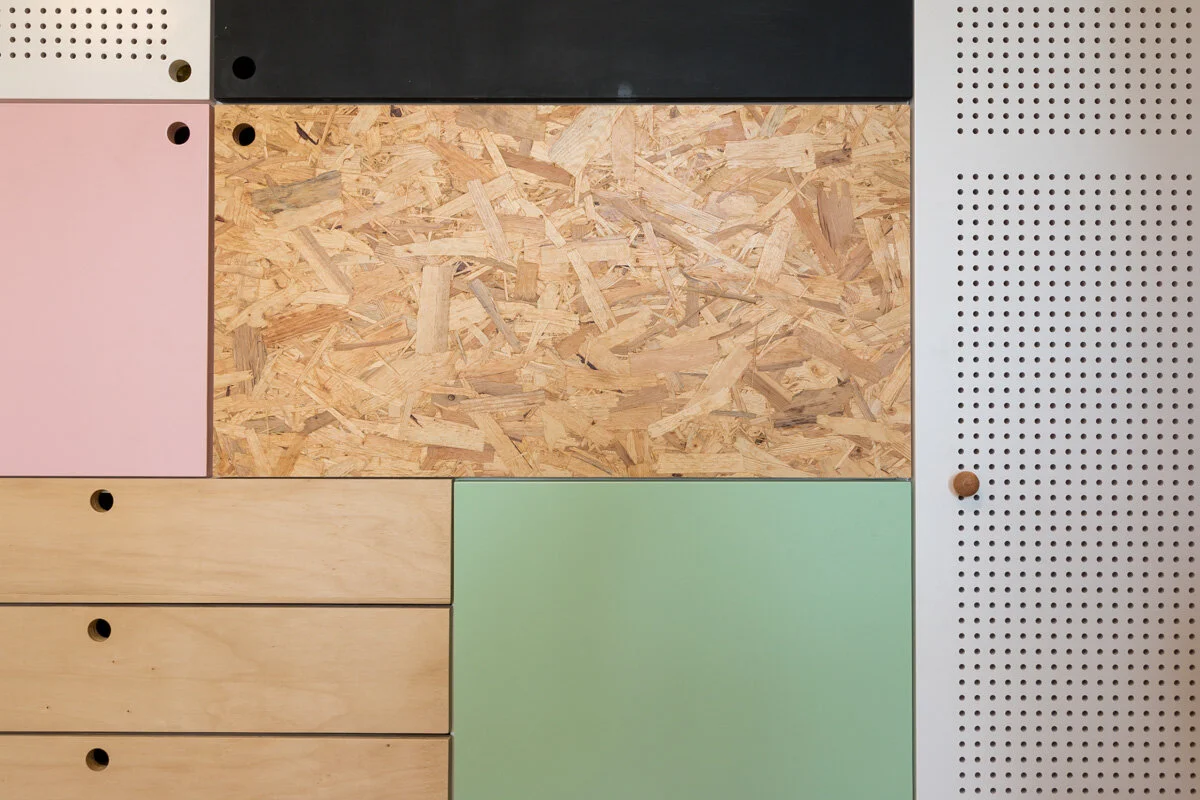
Finishes honor the building's architectural character: a Scandinavian palette with texture and warmth contrasts the rough industrial concrete ceiling, while playful custom cabinetry, bright accents, and light oak flooring bring lightness and joy.
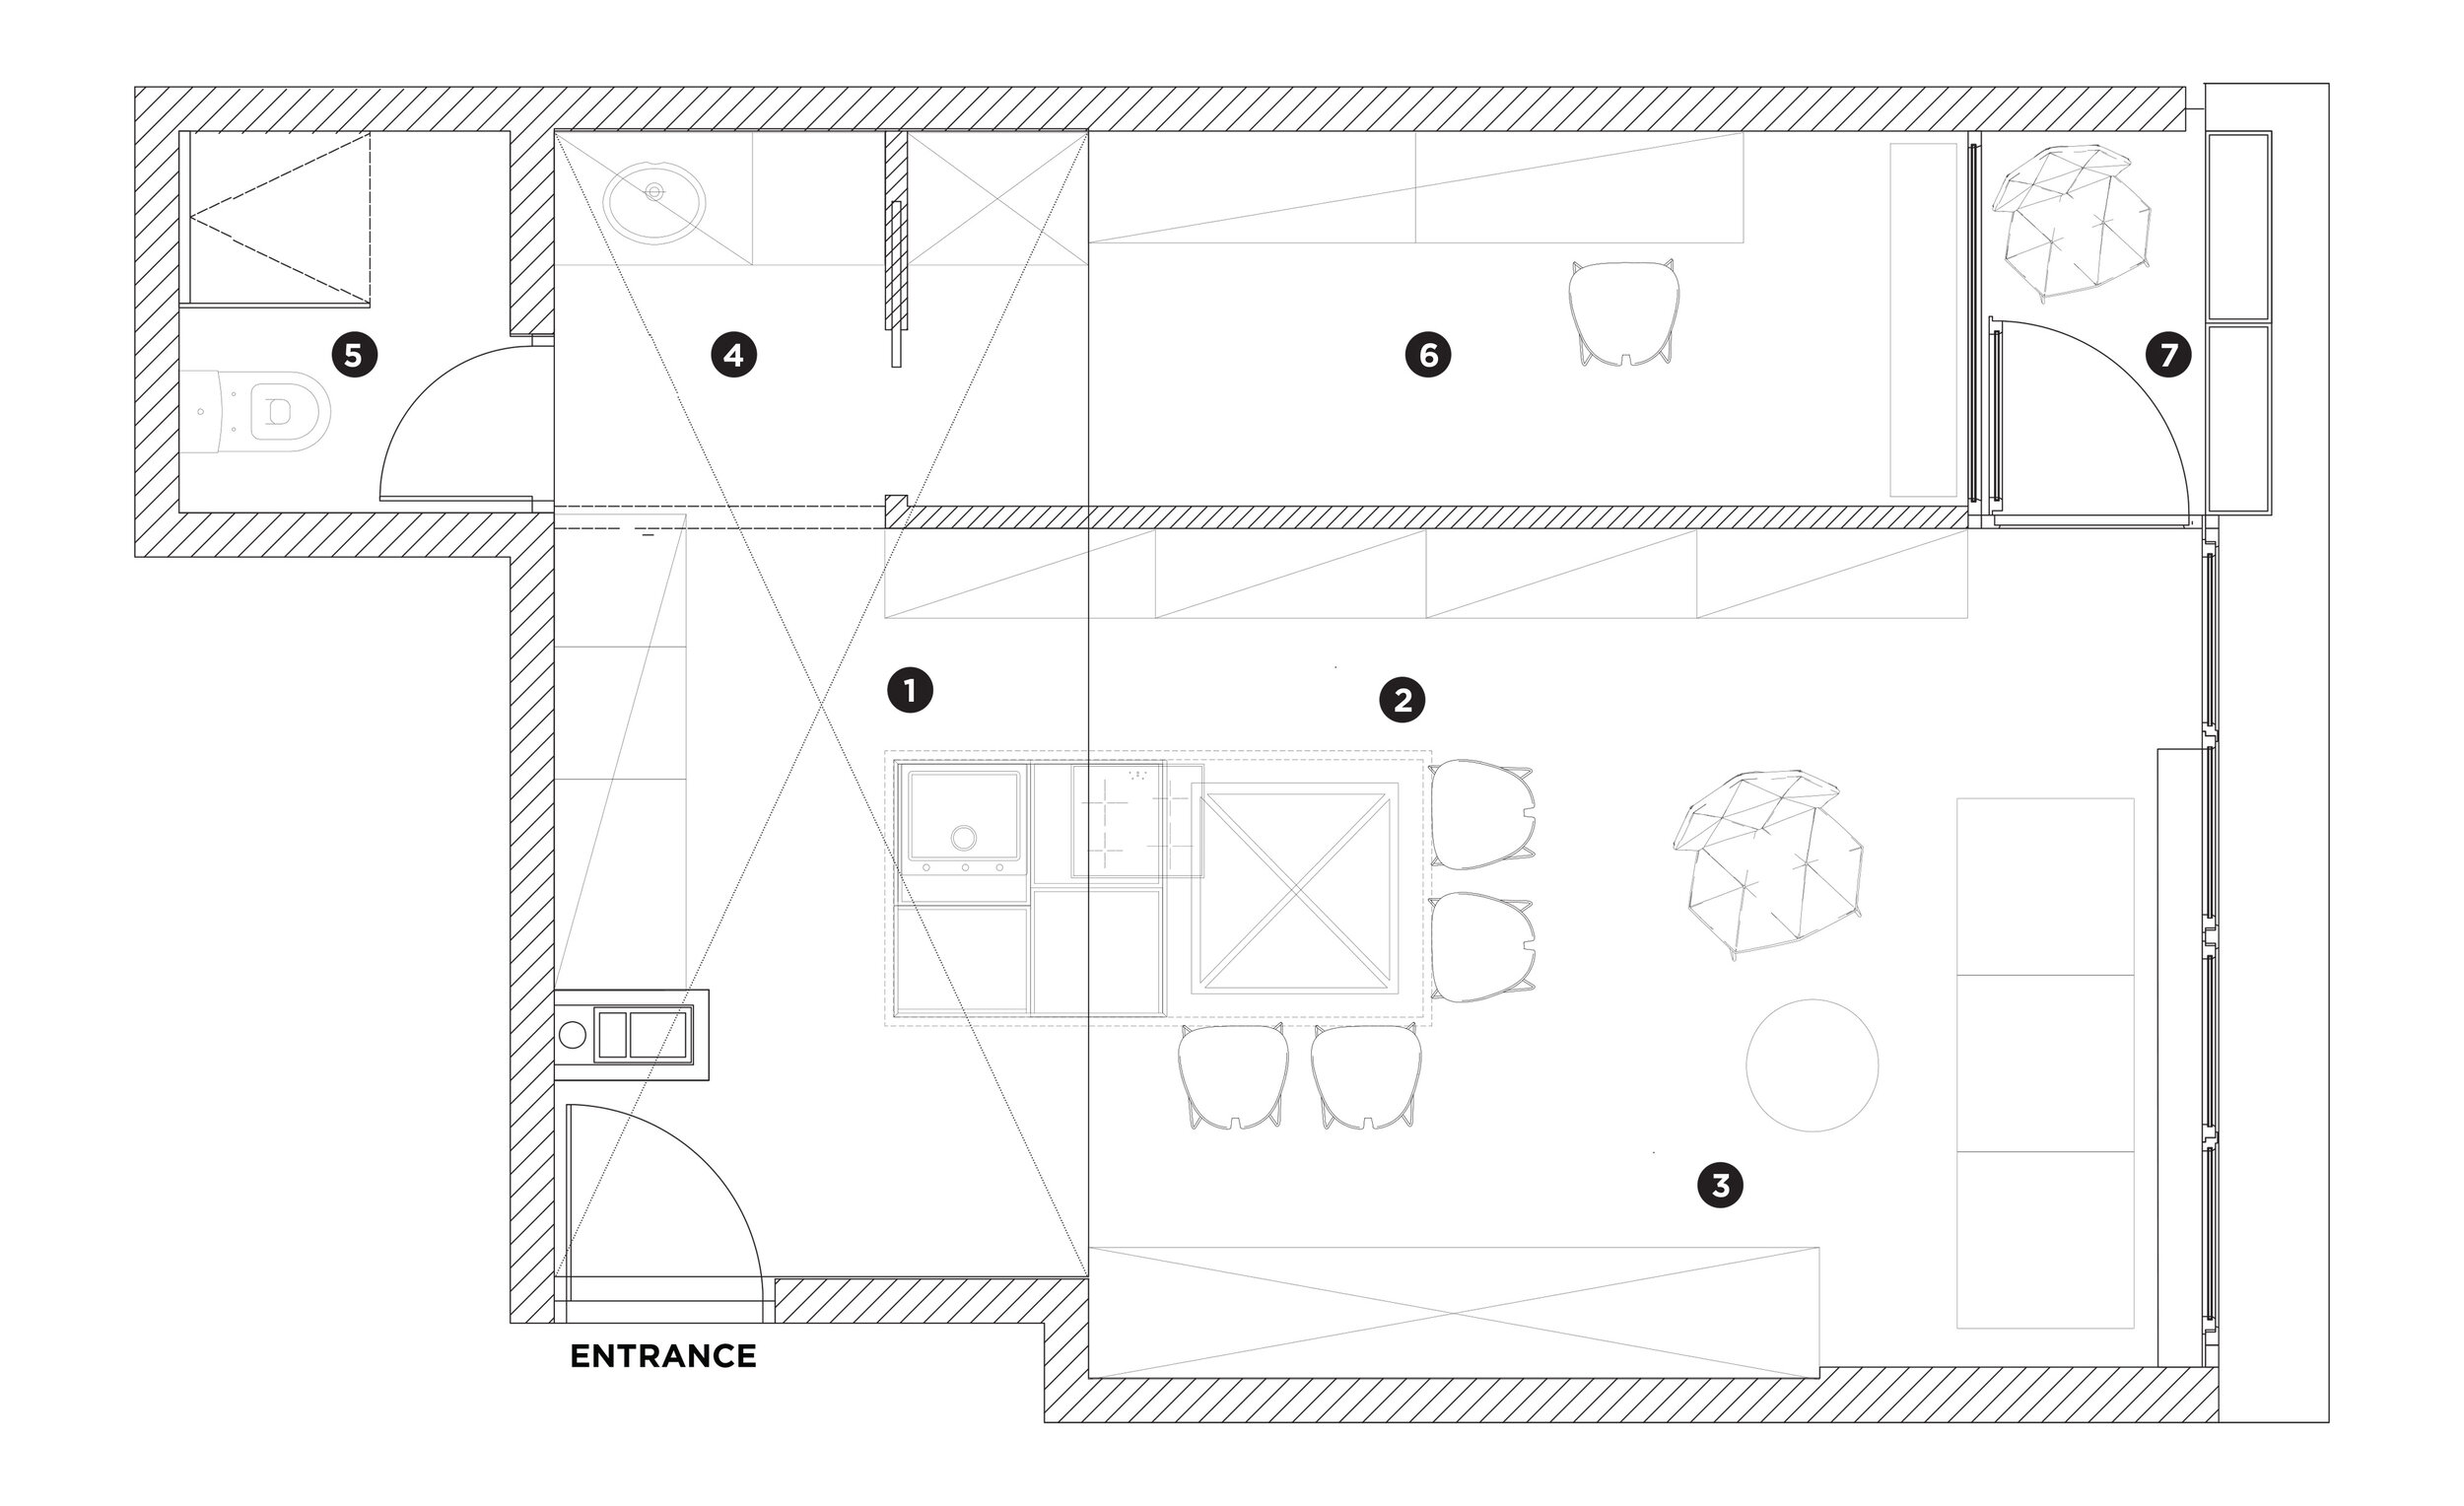
Apartment 45 / Furniture Floorplan
Kitchen Area 2. Dinning Area 3. Living Room 4. Beauty Nook 5. Bathroom 6. Study 7. Terrace