
People like us
Oldwick, New Jersey / 2020
LOCATION: Astoria, New York
SCOPE: Interior Design, Project Management, Branding
AREA: 200 sq feet
This 45 square meter aparmetnt is located in Dorcol’s re-purposed commercial building. Big ceiling height and oversized floor to ceiling windows are filling up space with natural light, creating light and airy feel.
Main challenge with this project was to create such zoning that will allow privacy but also support different family member activities during the day.
Sleeping zone is stacked verticaly above living area, freeing up the space below for a kitchen/dinning area and study in a smaller kids bedroom.
Kitchen area gravitates around central island that it also used as dinning table with deconstructed kitchen elements and appliances hidden behind custom millwork. Bathroom has also been broken down into private (shower and toilet) and external handwashing sink with washer/dryer.
Inteiror finishes are supporting beautiful architectural quality of the space. Scandinavian look and feel with lots of texture and warmth provides contrast for industrual, rough concrete ceiling. Playfull custom cabinetry and bright accent colors combined with light oak flooring bring lightness and joy.
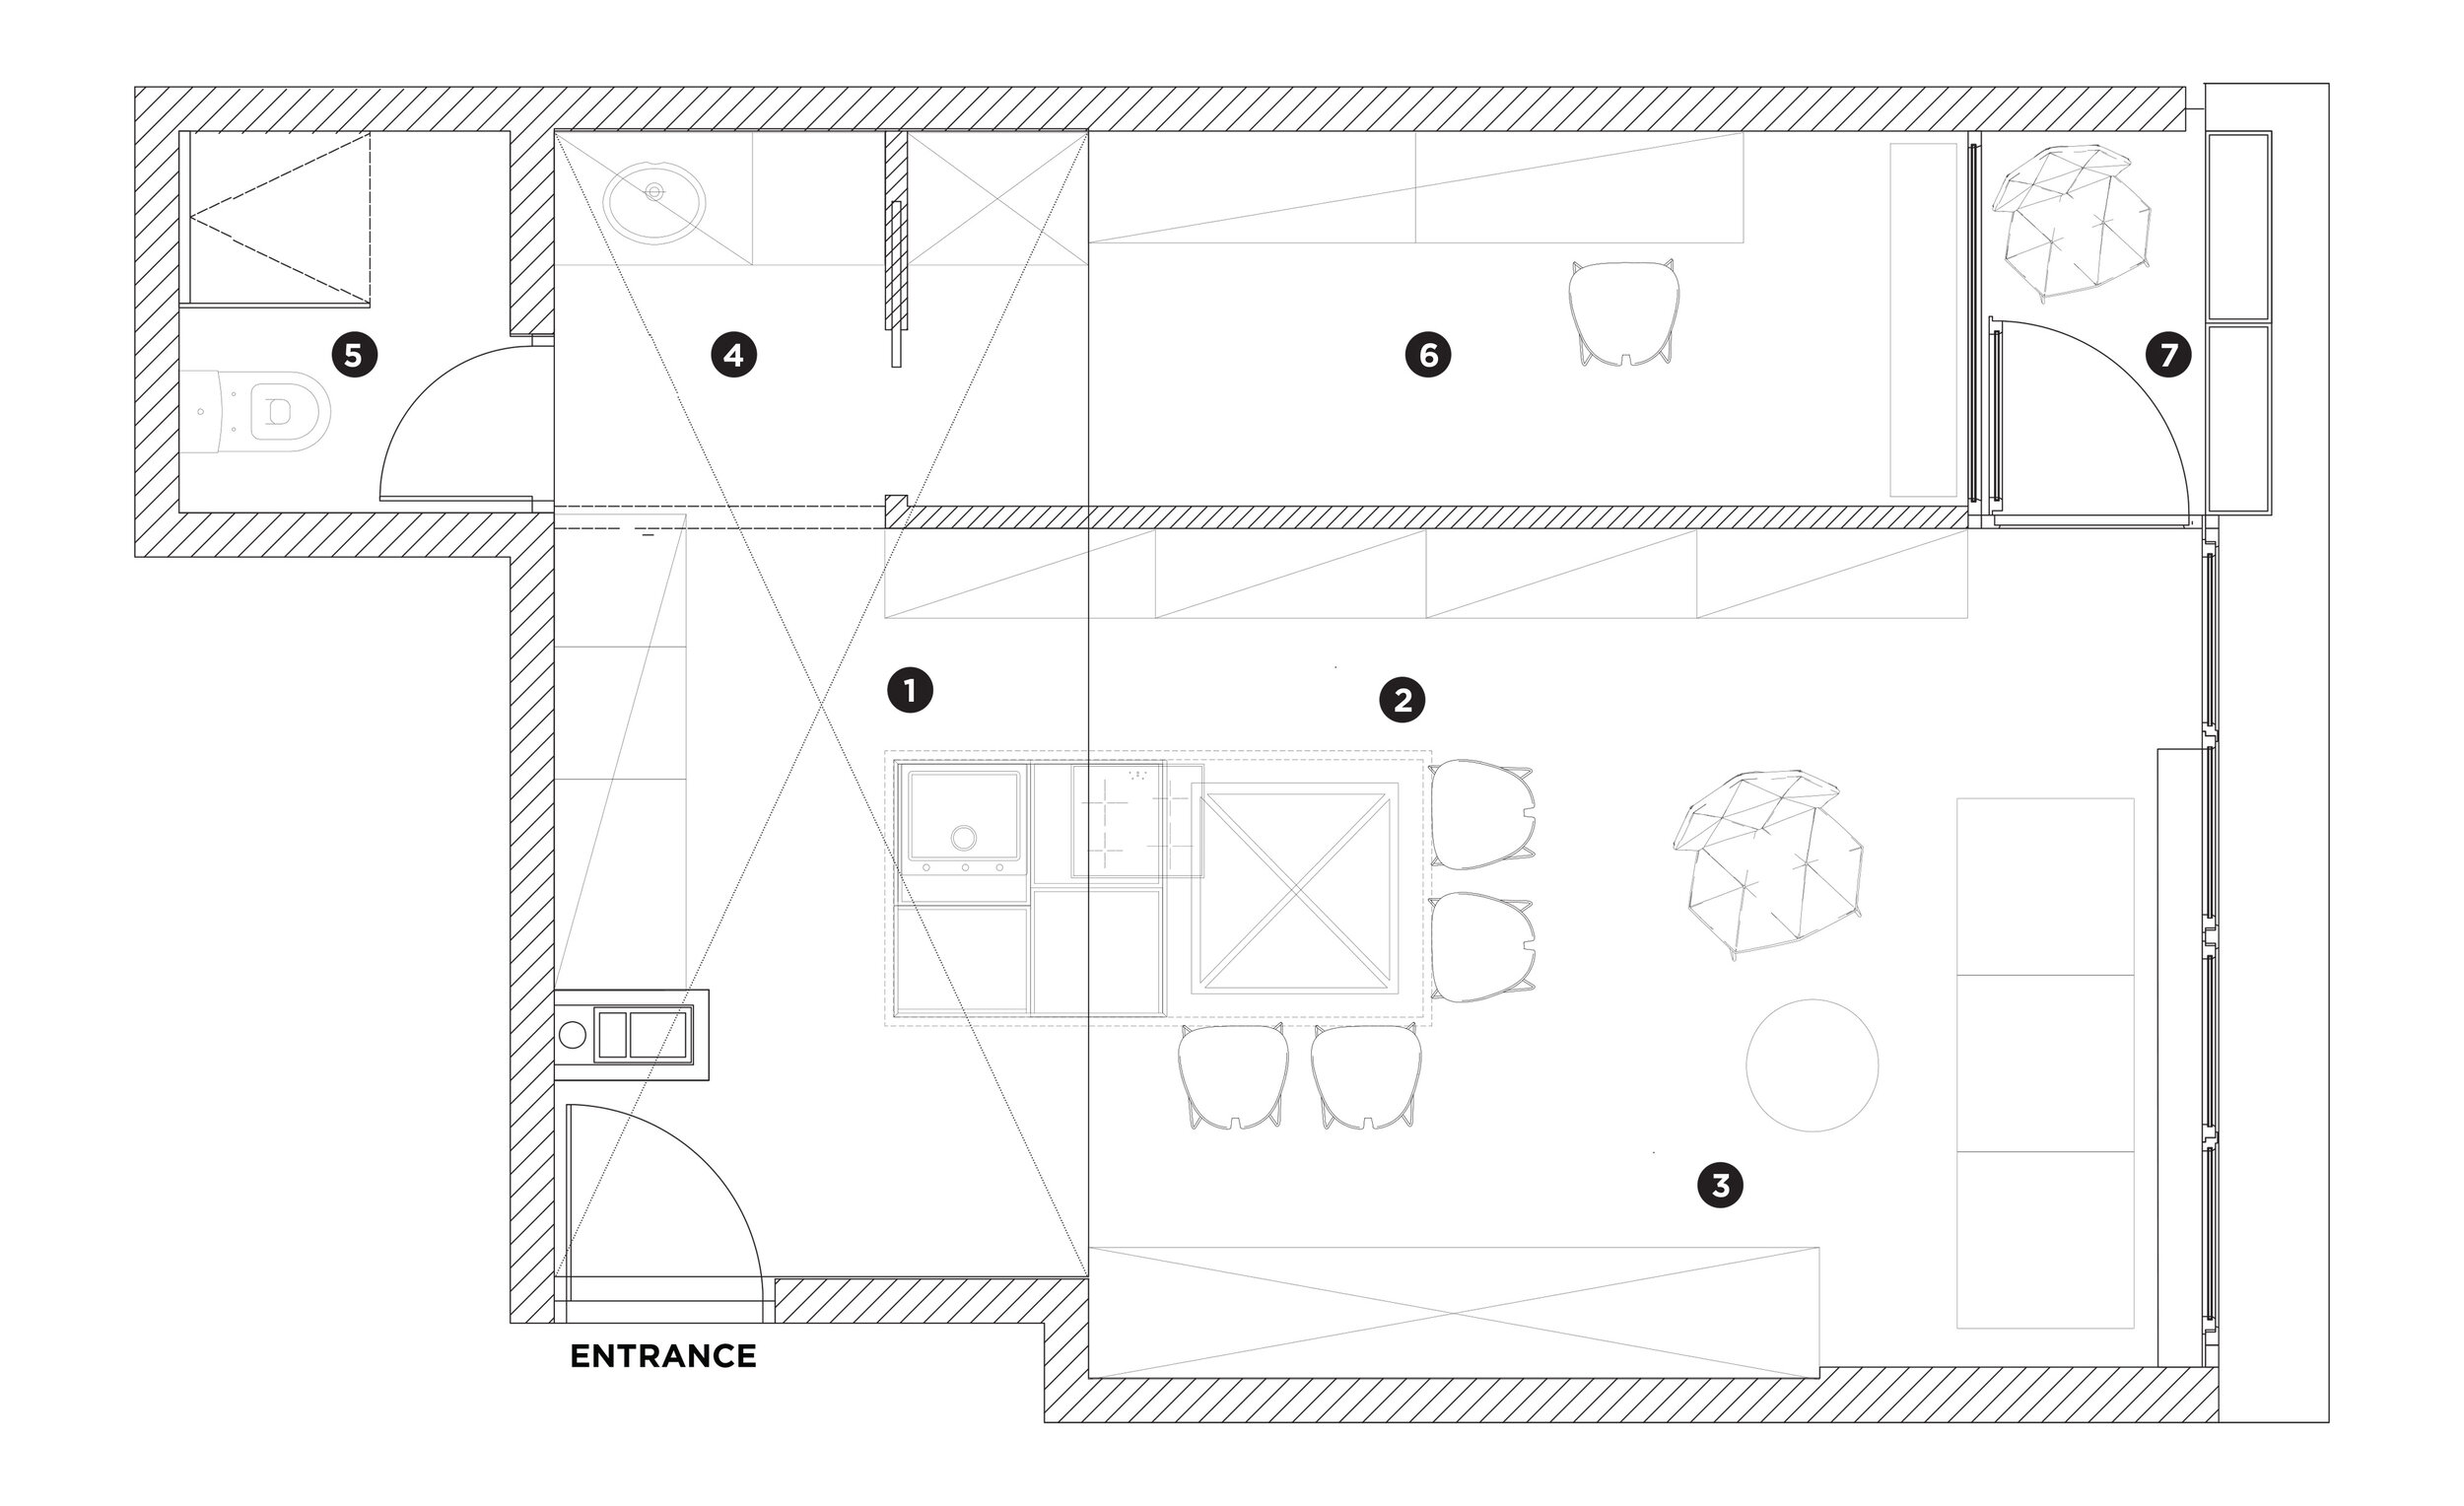
Balancero Coffee Shop / Furniture Floorplan
Kitchen Area 2. Dinning Area 3. Living Room 4. Beauty Nook 5. Bathroom 6. Study 7. Terrace